A ventilated facade is an external facade cladding system that provides optimal ventilation and protection for a building. This system consists of cladding, supports, and a substructure that create an air space between the wall and the external cladding, improving energy efficiency, reducing heat loss, and increasing the building’s lifespan.
A ventilated facade effectively regulates humidity and heat, improves interior comfort, and provides a contemporary appearance to the building.
HEAT AND SOUND INSULATION
WEATHER-RESISTANT
LONG LIFESPAN OF THE FACADE
Creating a ventilated facade
The construction of a ventilated facade begins with the installation of substructures, providing stability and a basis for mounting all components. The substructure includes carriers that allow secure attachment of the cladding, creating a ventilated space between the wall and the cladding.
Stability of the substructure for safe installation of facade coverings.
The FEAL substructure enables the creation of ventilated facades using various artificial and natural cladding materials. Ventilated facade cladding with an aluminum substructure consists of supports attached to the supporting structure of the building, vertical supporting aluminum profiles and facade cladding supports (visible or invisible, depending on the type of cladding).
Cladding for ventilated facades is available in different materials, providing high-quality protection and an aesthetically appealing appearance. Each type of cladding offers specific advantages in terms of durability, energy efficiency and design.
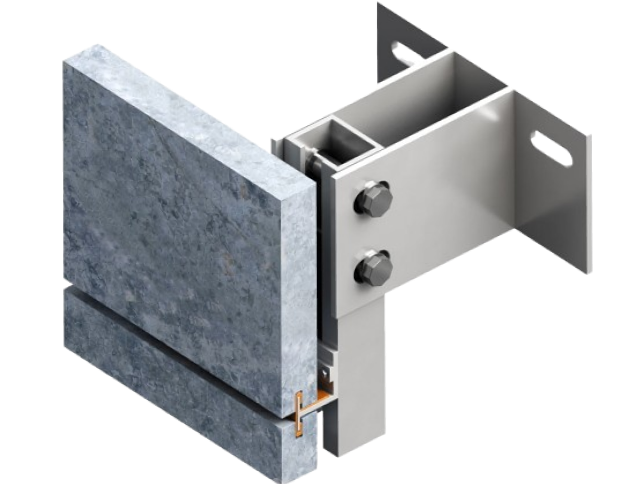
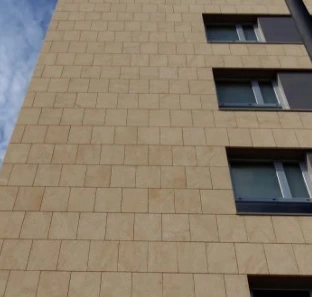
STONE
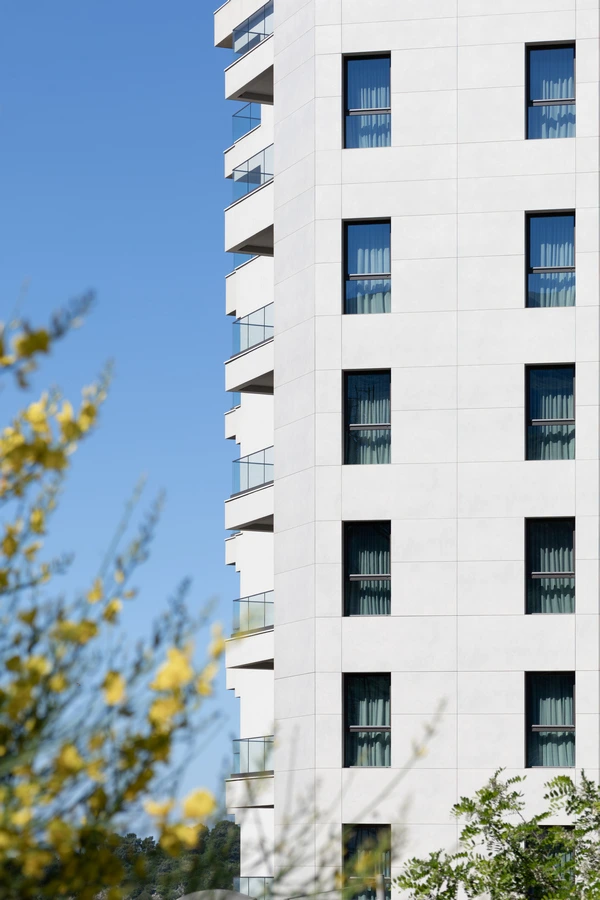
Ventilated stone facade provides exceptional strength, long-lasting appearance and high weather resistance, making it an ideal solution for elegant and durable facades.
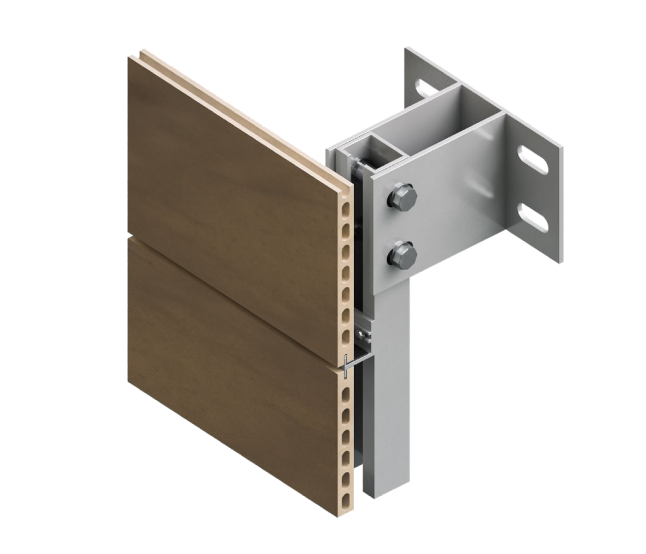
CERAMICS
The ventilated ceramic facade offers excellent resistance to moisture and high temperatures, ensuring a long-lasting, elegant appearance and high functionality in all conditions.
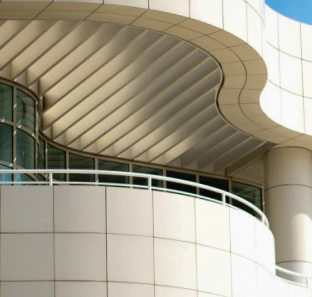
ALUMINUM
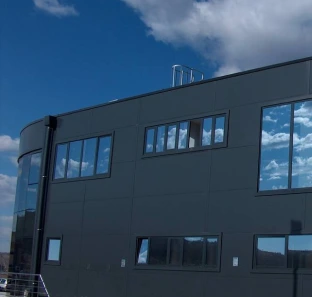
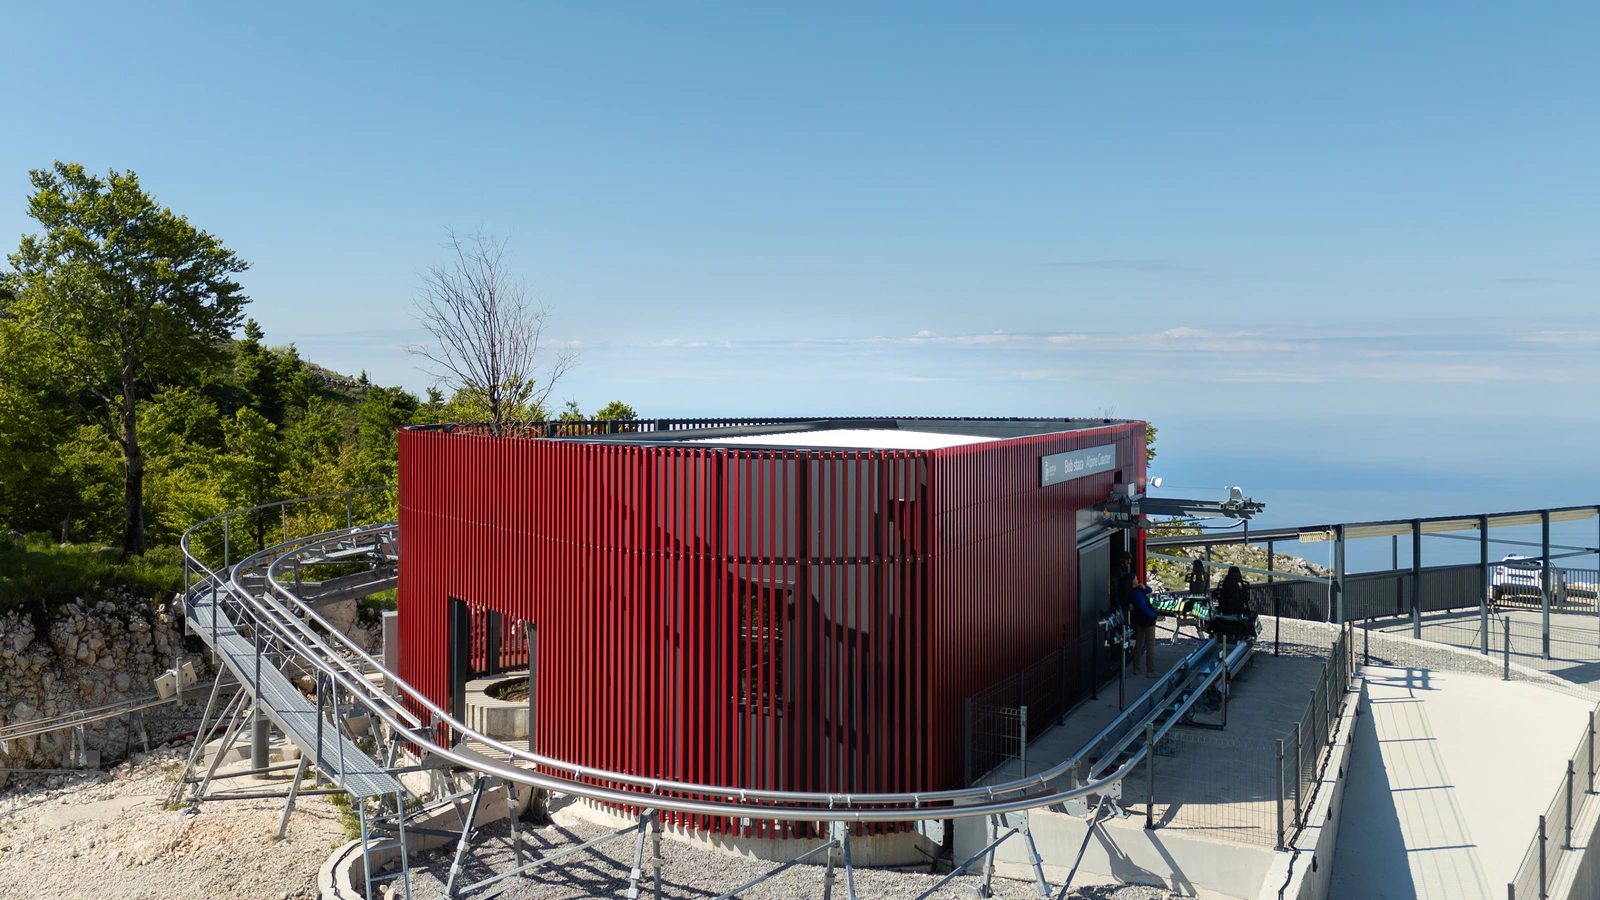
The ventilated aluminum facade combines lightness, corrosion resistance and contemporary design, which ensures the durability and energy efficiency of every modern building.
TRESPA
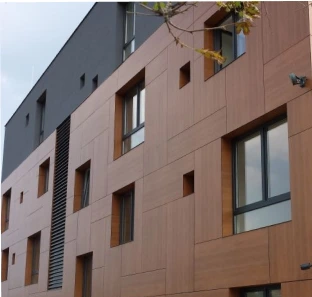
The ventilated facade with trespe cladding provides high resistance to impact, moisture and UV radiation, making it a durable and aesthetically appealing solution for exterior surfaces.
COMPOSITE PANELS
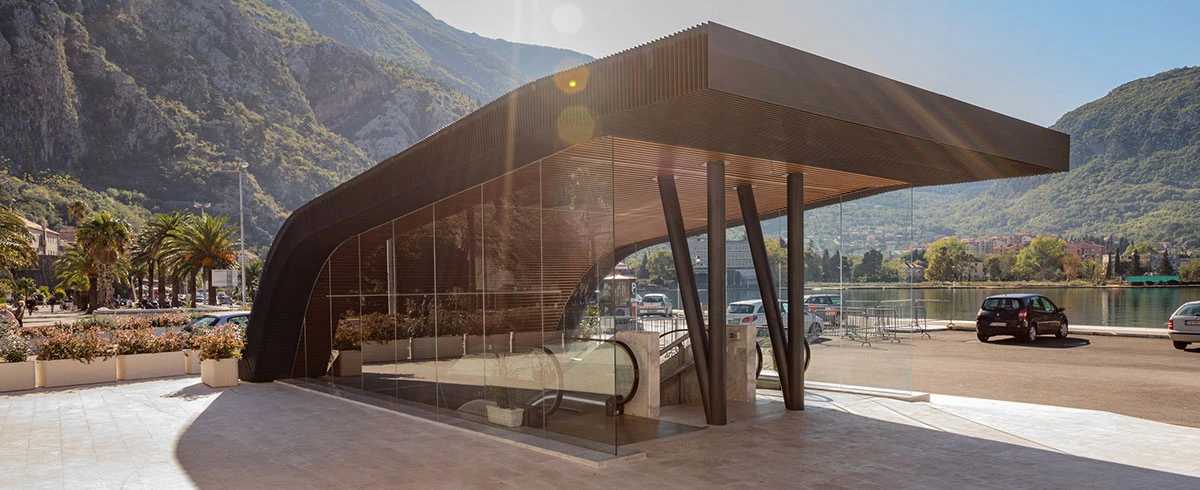
The ventilated facade with composite panel cladding provides exceptional strength, lightweight construction, and weather resistance, making it an ideal solution for modern and functional facades.
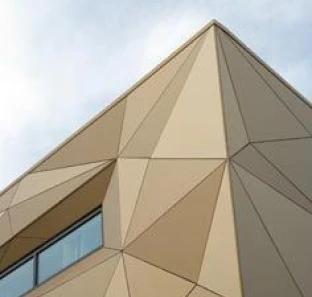
The biggest advantage of ventilated facades is their versatility in design, as the facade cladding can take on almost any shape, from wavy to irregular, while the inner layers ensure excellent physical characteristics and durability.











 English (UK)
 Hrvatski
 Deutsch