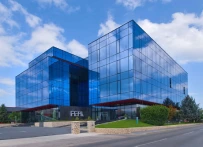
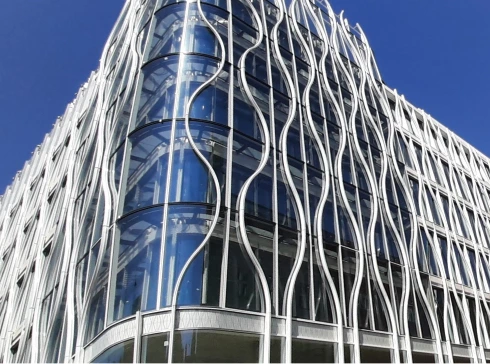
FEAL facade systems enable functional and aesthetic solutions for building envelopes, including glass facades for maximum access to light and aesthetically tailored facade cladding for ventilated facades.
They are suitable for projects of various sizes and allow for specific architectural adjustments.
Glass facades
MAXIMUM NATURAL LIGHT
COMPATIBLE WITH FEAL WINDOW AND DOOR SYSTEMS
EXCELLENT WEATHER RESISTANCE
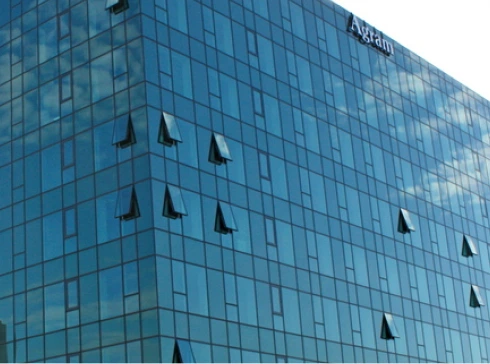
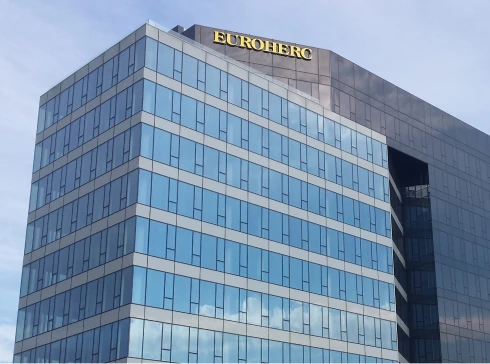
Glass facades include various systems that are adaptable to specific project needs. All facade structures provide high-quality energy efficiency, modern design and long-term durability, and can be divided into three main categories, depending on the requirements and specifics of the system.
Continuous glass facade
These systems use visible aluminum profiles that allow greater possibilities in terms of design and installation of window systems. They allow more flexibility in the arrangement of windows and facade openings.
Structural glass facade
Ideal for projects requiring minimal visual impact from the aluminum frame, providing maximum transparency and a seamless appearance of the glass panels.
Facade element
Designed for projects with the highest energy standards, including passive and low-energy buildings, it provides optimal thermal and acoustic performance.
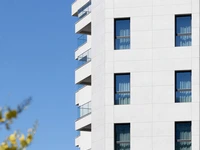
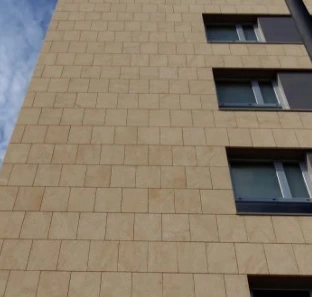
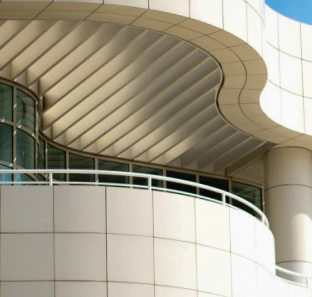
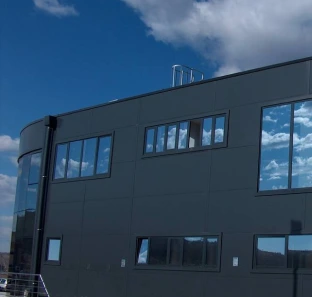
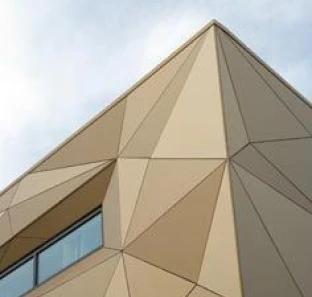
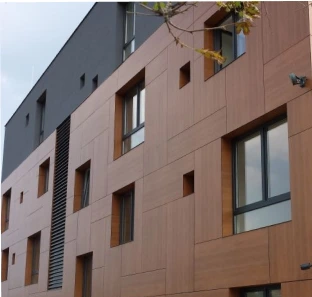
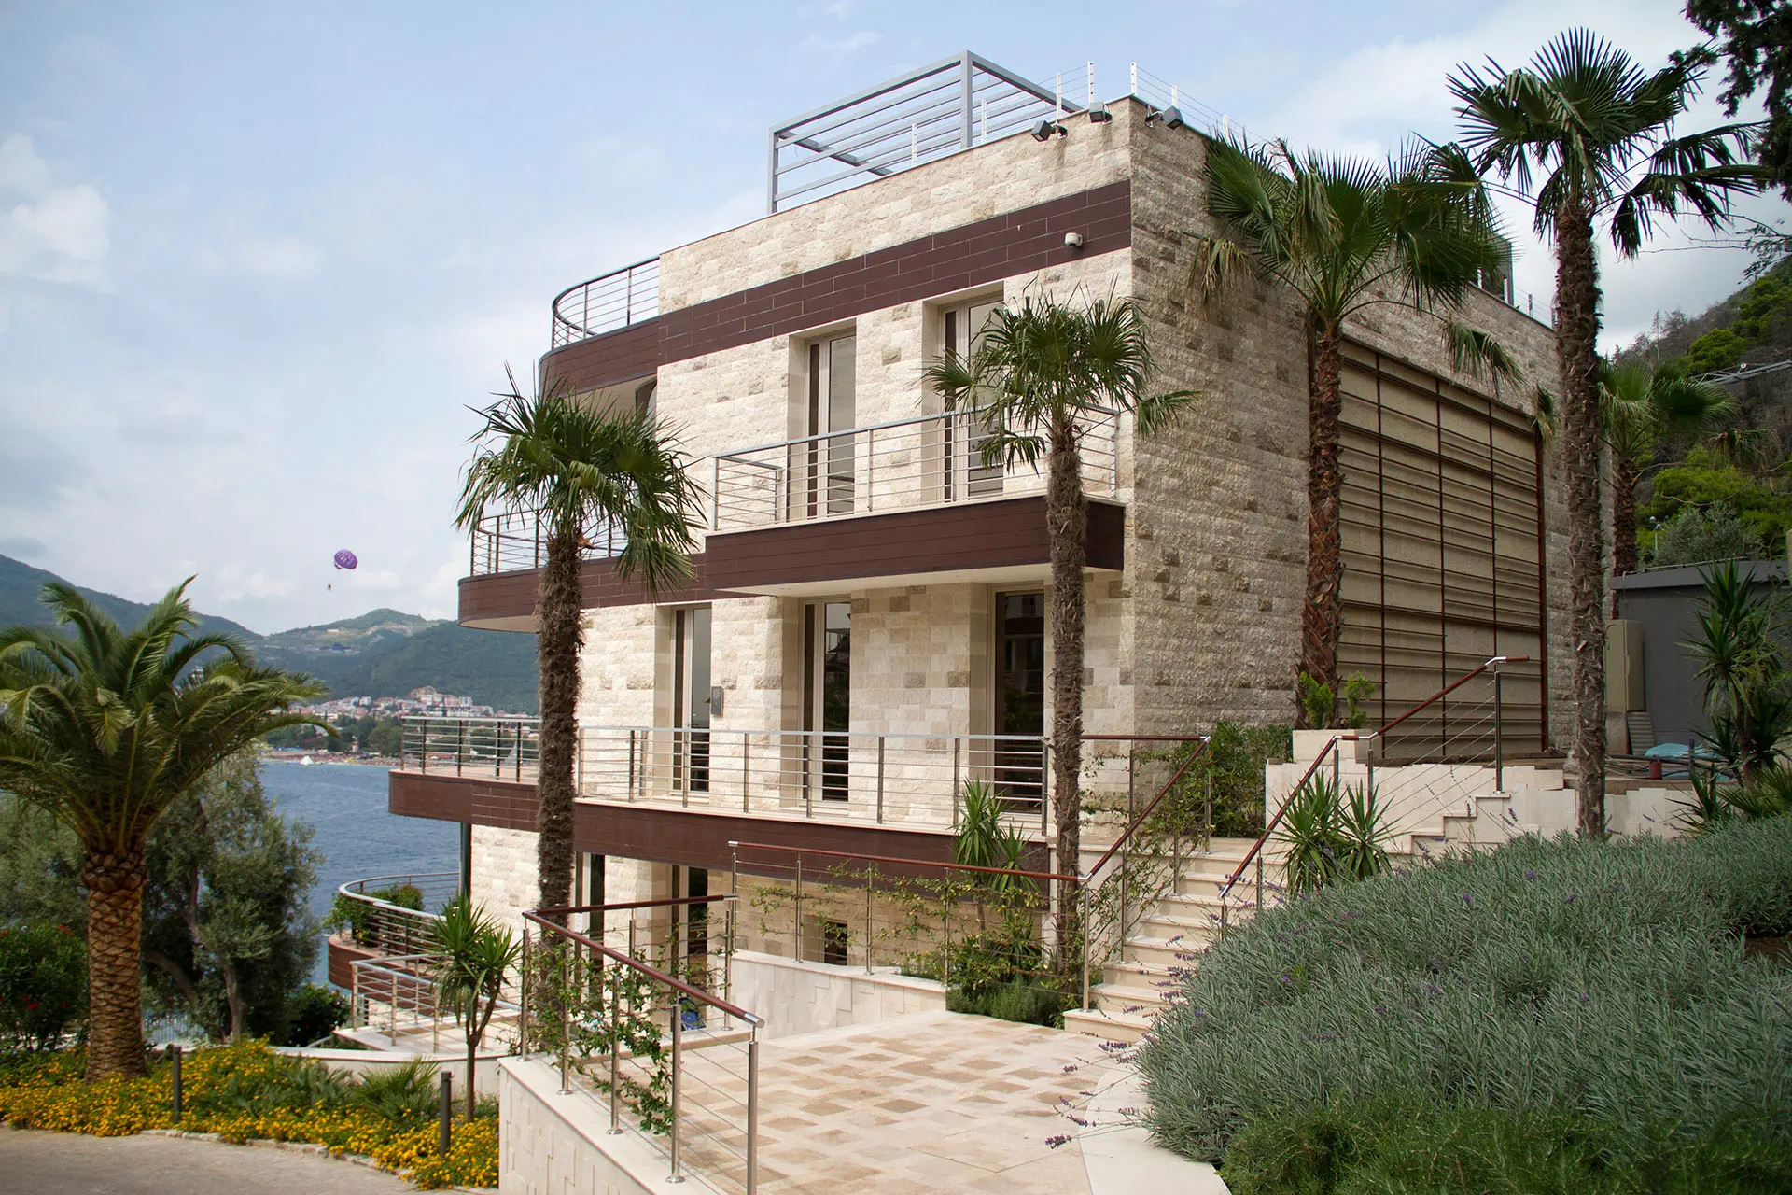
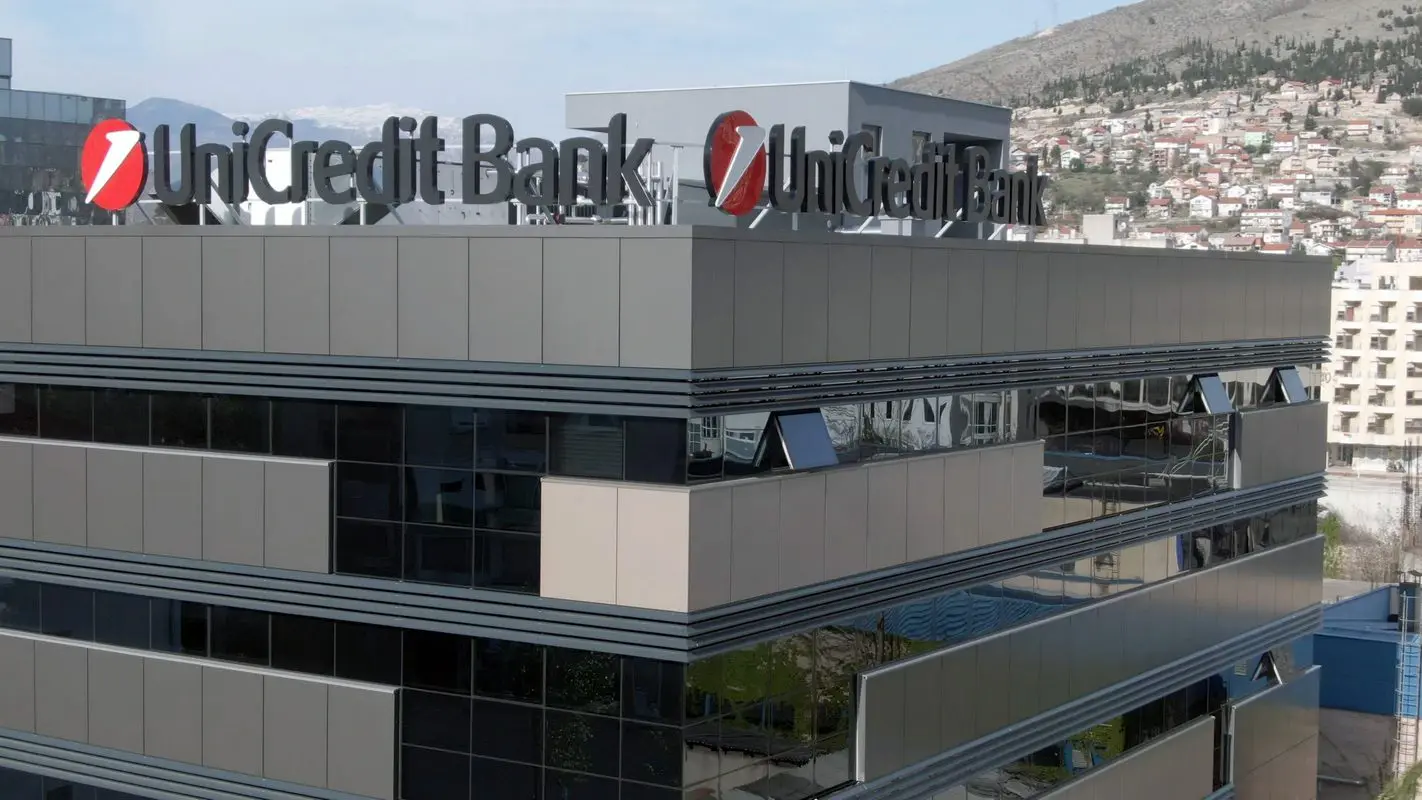
Ventilated aluminum facades offer many advantages in modern architecture, including improved thermal insulation, reduced energy losses and longevity of the building. This facade system allows air to circulate between the facade cladding and the wall, thereby reducing moisture accumulation and heat loss.











 English (UK)
 Hrvatski
 Deutsch