



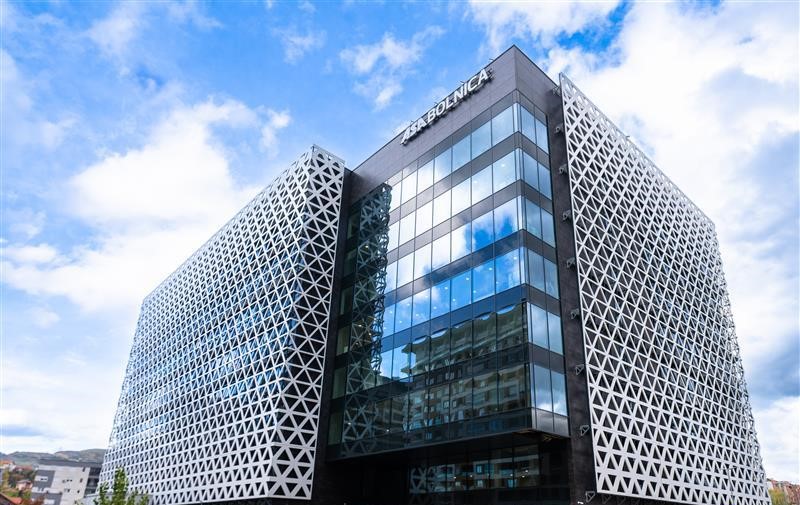
The Sarajevo University Clinical Centre (KCU) represents one of the most modern healthcare facilities in Bosnia and Herzegovina and a project that, through its architecture, combines functionality, quality of space, and high technical standards. The building concept was developed with the aim of creating an environment that will enable patients and medical staff to have a higher quality experience of staying and working, with a special emphasis on natural light, openness of space, and energy efficiency.
In the realisation of the FEAL project, they participated in collaboration with long-term partner ALPAMM through the implementation of facade and other aluminium solutions that form an important part of the overall identity of the building.
User-centric architecture of space
When it comes to healthcare facilities, architectural planning is not based solely on aesthetic criteria, but also on the creation of functional spaces that positively impact the daily experience of users. The large glass surfaces at ASA Hospital allow for maximum daylight penetration into the interiors, thereby achieving a more open and pleasant environment for patients, medical staff, and visitors.
The transparency of the façade is not merely an aesthetic element but also part of a broader approach to creating a high-quality, contemporary healthcare space.
A double facade as the main element of the project
The majority of the project involved the execution of the facade, which represents one of the key elements of the building's architectural identity.
The main structure was constructed using the FEAL 60K Curtain Walling system, while the openable sections are designed as outward-opening without visible external profiles. This solution achieves a clean and uniform facade appearance while maintaining the necessary functionality.
The external facade has also been constructed using steel supports attached to the base system. During the project's development, several finishing materialisation options were considered, and at the suggestion of our partners ALPAMM, an aluminium composite panel solution was chosen.
Besides its aesthetic function, the external facade plays an important role in protection from solar radiation and contributes to the improvement of the overall energy performance of the building.
Integrated technical solutions for demanding buildings
In addition to the facade system, glass railings, locksmithing, and interior fittings were also implemented on the project. Special emphasis was placed on thermal and acoustic insulation, safety, material durability, and ease of maintenance, which are key requirements for healthcare facilities.
The ASA Hospital Project once again confirms FEAL's experience in the realisation of complex public buildings and its ability to adapt to the specific architectural and technical requirements of modern construction.


 English (UK)
 Hrvatski
 Deutsch